1 – Exploring Sound Qualities in architectural Design
Room 1 – MFO Park
The MFO-Park is a large urban garden near Oerlikon’s train station. Once home to an engineering company, the park now stands as a multi-level open steel skeleton covered by climbing plants, where each level is interconnected by a system of stairs and walkways.
In terms of acoustics the park offers a unique experience that alternates the typical city noises with moments of peacefulness where the enclosure of the plants creates a disconnect from the surrounding environment.
Every floor of the park is defined by it’s own unique soundscape. I will try to describe each of them following the same path I took on my first visit, starting from the bottom and moving toward the top terrace.
Ground floor plaza
Recording walking through the ground floor plaza
The large main plaza behaves like a semi-open space surrounded by the immense steel structure that helps to scatter and absorb the sounds. This leads to having a space that feels very open, with subtle echoes bouncing back from the surrounding building .
Audible from the recording: the sound of steps crunching on the gravel floor, the soft wind rustling through the structure and a quiet conversation towards the end.
Steel Walkways
Recording walking down the steel stairs
Moving to the upper levels of the park takes you into a more enclosed and intimate space, where the outside city sounds get muffled by the dense vegetation. The overall atmosphere feels dry, sounds made inside get instantly absorbed by the foliage, resulting in little to no reverb depending on the location.
The space is dominated by the high-frequency sound of shoes on the metal mesh like a rattle that travels not through the air, but as vibrations in the structure itself. This results in thump sounds being heard coming from others even at long distances.
Top terrace
Recording sitting at the top terrace
Once you reach the top, you find yourself above the protective structure of the park and the surrounding buildings, moving from a semi-open space to a complete free field, missing any echo or reverberation.
The lack of cover makes the street noises easier to ear: the cars driving by, the low buzzing from distant construction and the ever more present swoosh of the wind that now dominates the space.
Room 2 – HPT C 103
HPT C 103 serves as a spacious lecture and study hall, designed with a rectangular “shoebox” layout (17,5m x 7,5m) and 5m high ceilings. The room accommodates a maximum of 72 students, arranged on large wooden desks at the centre of the class.
What attracted me to this room was the variety of material present: exposed concrete at the front, wooden cladding on the right and back walls, and a large glazing system on the left side. The ceiling is made entirely of acoustic panels, while the floor is covered with a linoleum finish. Together these treatments create a pleasant sounding environment during lectures without the need for a microphone.
Recording of clapping in front of the microphone and moving counter clockwise in the room
Recording of clapping distancing in a straight direction
I would describe the overall sound profile of the room as warm and natural, with a soft reverb that remains pleasant to the ear. Noises produced in the room do not have the tendency to accumulate and overpower the whole space, even with multiple people talking the in class, it’s still possible to talk at a regular volume to a nearby colleague, making it the ideal room to accommodate group project works.
The room is very quiet and well insulated from the outside, the main audible sounds come from the HVAC system and the electrical projector room at the back of the classroom, both emitting a low buzzing noise. There is also a strange repeating clacking sound, also present in all recordings, that seems to be coming from the radiators on the window side of the room. Sometimes it’s possible to hear the sound of buses passing by, or people walking across the adjacent corridor.
Recording of my voice from different distances (~1m, ~5m, ~10m)
It is possible to hear from the recording how well the room holds speech clarity throughout its entire length. While my voice volume levels off as I move further away from the microphone, each word remains understandable and gets a gentle reverberation that follows it which adds to the sound without making it muddy.
2 – Exploring the Emotional Impact of Everyday Sounds
Space 1 – In the Bus
Uncut full ride recording
This is possibly the space I visit most frequently in Zurich, being part of my routine multiple times a day. Yet it is a space where I’ve never paid real attention to the sounds, mostly riding through it while listening to music. So for this experience I decided to change my habits, put my earphones away, and let the sounds of the environment become my focus for the ride.
The dominance of the motor
Getting in, I decided to sit in the rear of the bus to get a clear view of the entire space. The position I chose resulted in an interesting acoustic position, finding myself right above the engine of the bus. This turned the main sound source into not only something i could hear but also something i could feel through the vibrations of the vehicle chassis.
Recording of the bus coming to a stop and starting back up
The sound of the motor was completely dominant during the entire ride, with a relentless low-frequency boomy sound that resonated in the entire space and contrasted the overall quiet soundscape of the bus. The engine was acting like an acoustic pendulum alternating the powerful roar of the acceleration with a strange whining noise during deceleration likely caused by the electric motor kicking in. When reaching a stop the sound turned into a bubbly repeating noise that i could describe as trotting horses, these sounds also reflected on the roof of the bus like an echo.
Cutting though the noise
Recording of the dings and voice announcement
With the constant low-frequency hum of the engine, any sound that wanted to stand out needed to cut though this noise floor, producing a distinct, high-frequency sharp sound. These would become the catchy tunes that grabbed my attention: the iconic voice announcements and the ding when someone requested a stop, both coming from a source near the doors.
Recording of the doors opening
The most significant acoustic transition was the opening of the pneumatic doors on my right: the mechanical sound of the door itself, the swoosh of the pneumatic system going into action and the sudden shift in the room’s acoustic. This sequence would reshape the entire sound space, transforming what was a closed and boomy space dominated by man/machine made noises, into a more open space, letting the previously inaudible outside sounds rush in. The overall atmosphere also shifted to a feeling of temporary relief, from the constant anxiety inducing rhythmic motor noise.
Since I was actively listening, I started to ear was would usually just be the background overheard sounds, lost behind the noise. When the bus hit a change in the road geometry like covered pothole or tram tracks, it produced a sharp thump from the road followed by a subtle rattling noise traveling through the interior plastic and metal elements of the bus. Similarly I could hear the distant and quiet conversations coming from the front of the bus, arriving to me as an unintelligible murmur.
Space 2 – At the Train Station
For the second space I decided to observe Zurich’s central train station (Zurich HB) . While both spaces are dominated by man made sounds, the station contrasts the constant hum of the bus with a series of more distinct acoustic events and an element of transition across the different areas.
Main covered hall
Recording walking through the main hall
Recording of the food stands’ music
This is the first space I encountered entering Zurich HB, a large covered square home to food markets and ticket booths. The entire space is filled with a constant swooshing sound, probably an effect of the compiled reverberation of people moving and chatting, this sound is not loud enough to become unbearable but is still able to mask almost everything else; for example, my steps have become completely inaudible. This background noise can easily get lost the longer you stand in the hall, taking its place are the sudden, bright noises that you stumble upon while walking around: the cheerful music close to the food stands that mixes with the smells, the subtle but unexpected noise of a pigeon flying by and the sudden noises coming from the trains in the adjacent area.
Train platforms
Recording walking through the train platforms
Moving from the confined space of the main hall to the partial openness of the platforms creates a shift in the overall soundscape. This zone is mainly defined by a series of high-frequency disturbing noises that amount to an extremely unpleasant auditory experience. The atmosphere feels tense and overstimulating, everything around seems to be moving at a frantic pace.
Recording of the voice announcement and construction noises
Recording of a train arriving at the station
The few quiet moments allow for some road and tram noises from the outside to come in, but these are constantly interrupted by the loud, attention catching sounds from the inside: the screeching noise of the trains braking, the dramatic announcement voice, the beeping of the train doors closing and the bangs from the construction drills coming from the ceiling.
The underground
Recording walking through the underground area
The last space in Zurich HB is the underground area. It serves both as a transitory space, functioning as an underpass connecting the different platforms, and a shopping mall, with retail stores placed on each side of the tunnels.
Recording while riding the escalator upwards
To reach this space, I again needed to pass through a transition area, in this case signified by the escalators that move you from the train platform through the underground. The open volume of the platforms is gradually replaced by the enclosed space of the underground mall, where ceilings are low and every noise seems to become more clear. The tense atmosphere close to the trains gets replaced by a more calm and relaxing feeling, guided by the elevator style music playing in the background.
While I can no longer see the trains, I can definitely still hear them moving and stopping above my head. Luckily, the sounds are now of a lower frequency, making them far less disturbing. In this space I start to notice more of the overheard sounds: the noise of luggage moving over rough surfaces, the ticking sound of bike wheels rolling when slowly moved by hand and the more clear chatting all around me.
3 – Empirical and numerical estimation of room acoustic properties
Room – HPT C 103
The room I selected for this study is room HPT C 103. I chose it as it is was the only previously analyzed room with a fully enclosed space and a low baseline noise level to allow for accurate acoustics measurements.
Task 1 – Reverberation time (RT60) estimation from recording
To estimate the reverberation time of the room I placed the recorder in a clear spot at the center of the room and captured a series of hand claps from a distance of around 2m, with sufficient time between them to allow for the complete decay of the reverb.
Recording of the claps used for the estimations
My personal estimation of the reverberation time, guessed by simply listening to the room response would be of 1s , maybe a bit less.
The numerical estimation was conducted using the software Audacity, by analyzing the decay time following a hand clap.
Reverberation time (RT60) = 0,31s * 2 = 0,62s
No clearly discernible echo present
Task 2 – Reverberation time estimation via numerical calculations
To estimate the reverberation time of the room at different frequencies I used the 10log.com online calculator. Surface areas and materials were quickly estimated through a visual inspection of the room. The data collected and the calculations are shown in the images below.
From the results its clear that the reverberation time (RT60) remains close to constant over the entire frequency spectrum, with values that range from 0.5s to 0.9s.
The calculations made with the site and the full result graph are shown below:
4 – Room Acoustic Design
Current Room Description
This design studies Room D24.1, which used to serve as a computer room, but it’s currently in need of a renovation. The geometry of the room can be defined as a simple shoebox of 13,5×9,7×4,8m, with a total volume of around 630m3. This shape is currently prone to the formation of standing waves on all 3 directions.
From a material standpoint the room is mostly made out of material with low absorption and scattering coefficients:
Glass, on the entirety of the east side
Plaster, on all the other walls and the column inside the room
Concrete, onfloor and ceiling
Wood, only for the door
Ceiling absorbing panels,partially removed
The combination of a shoebox shape with the removal of the majority of the ceiling insulation have resulted in a room that suffers from moderately high reverberation times along the entire frequency spectrum, as shown by the on-site RT30 measurements. The room also shows a clear lack of speech clarity as shown by the C50 results.
Measured (R1)
63
125
250
500
1000
2000
4000
8000
T30 (s)
1,53
1,41
1,74
1,68
1,57
1,63
1,71
1,2
C50 (dB)
-1,7
-1,1
-1,8
-1,4
-0,9
-1,5
-1,7
0,9
C80 (dB)
0,8
1,5
0,6
1,1
1,6
1,0
0,8
3,7
Design Proposal
The new design will transform D24.1 into a music room, suitable for both small concerts and practice sessions. The aim of the project is to create a space that meets the SIA 181 and DIN 18041 requirements, moreover the room will be able to accommodate both acoustic and amplified music through a dynamic absorption system.
Baseline Assessment
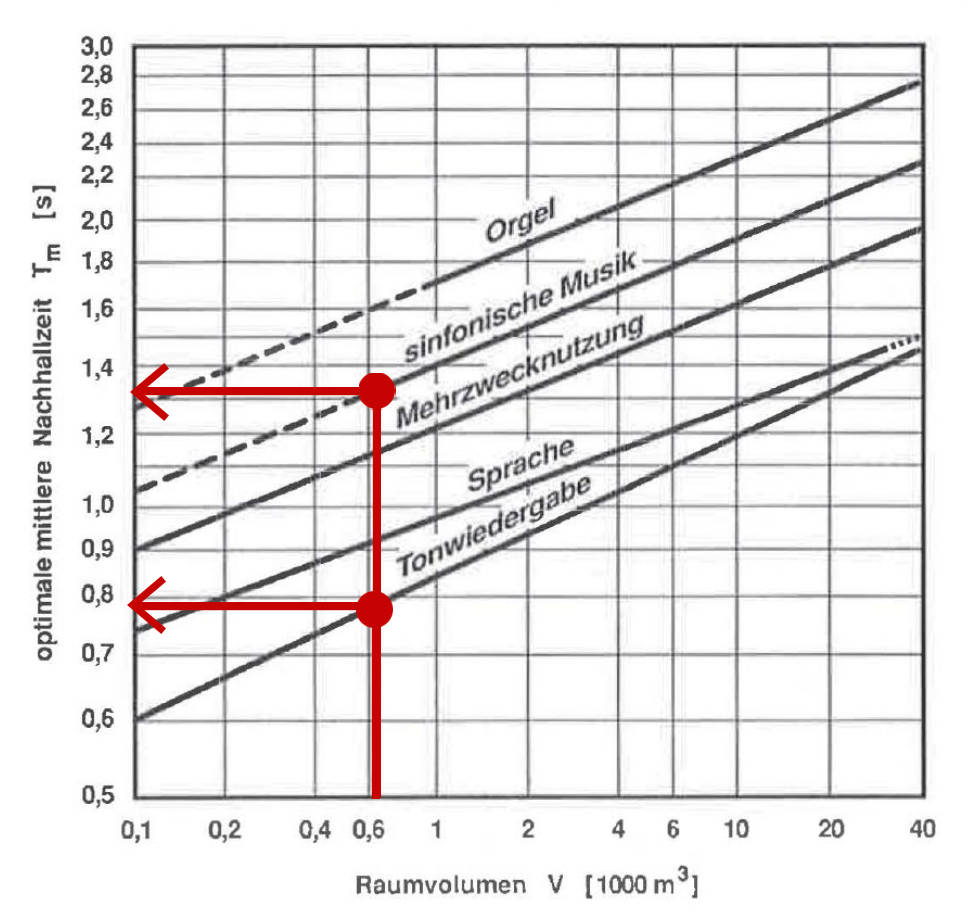
The first step of the project is to assess the current room condition in respect to the DIN 18041 requirements. Considering the new room function, we can infer that it will fall under the A1 category (“Musik”), the required maximum reverberation time can then be calculated using equation below. The resulting value, considering a volume of 630m3, is around Tsol,A1=1,33s.
This requirement is mostly designed for symphonic music performances. Amplified music usually requires lower values, this is also shown by the reverberation time chart in DIN 18041. The recommended reverberation time in this case is Tm=0,8s
The measured RT30 values, from all 3 receivers returned reverberation times far above the limit for most frequencies, for this reason the room is currently not a suitable space for a music room. The following chapters will illustrate the proposed measures to improve the acoustic response of the room in order to meet the requirement stated above.
Acoustic Improvement Measures
In the sketch below are summarized the issues in the existing room and the key improvements measures that will be adopted in the new design.
Existing Room
The room currently lacks directionality, each point in the room is treated equally.
The lack of scattering elements and the parallel walls geometry can lead to the formation of standing waves and flatter echoes, these phenomena can entirely ruin the room’s acoustic perception.
The current lack of absorbing materials lead to a room where the sound’s energy is retained in the room for an excessive time, leading to high reverberation measurements.
New Design
The addition of a scattering and convex reflector to the ceiling gives the room a directionality, now most of the first reflection will be redirected toward the crowd, helping with music clarity. A portion of the sound will still be reflected on the stage helping the musician hear themselves
The walls and ceiling geometric complexity will provide additional scattering to the room and block the formation of standing waves.
The absorptive materials will be spread across the seats and walls to limit the reverberation time.
Particle animation, without directional domeParticle animation, with directional dome
Acoustic Simulations
To quantify the effects of the improvement measures I used the Pachyderm Acoustical Simulation plugin for Rhino 3D. The starting model is calibrated to closely match the in-site measurements, providing an accurate baseline to assess the improved room performance.
Modelling
Firstly, the new geometry of the room is implemented in the model, then absorption coefficients are set according to similar materials available in the library. The choice of scattering coefficients is dependent on the irregularity of the material:
The side and back walls are covered with multiple irregularly shaped plywood elements, the variation in depth is around 30cm.
The ceiling is designed to scatter as much sound as possible through a system of small vertical boxes of variable height, this variegation is close to 100cm.
To simplify the simulation these elements are modeled as flat surfaces, the effect of the depth variation is simulated via the scattering coefficient. The sound source is located at the center of the stage, at a 1m height, the 2 receivers are positioned in the middle of the second seating level.
Absorptive Materials Design
The baseline assessment of the room shows a lack of absorption for the entire frequency spectrum, to achieve an adequate level of acoustic confront it will be necessary to implement absorber that cover the entire frequency range.
Consequently, the proposed design uses 3 different types of absorbers:
Low-frequency Helmholtz absorber, on the side walls behind the seats
Medium-frequency Helmholtz absorber, on the side walls behind the seats
High-frequency porous absorber, function as pillows for the seats
The geometry and calculated absorption coefficient, via the acousticmodeling.com website, are shown in the figures below.
The high frequency absorber has been selected to match as closely as possible the acoustic profile of a room filled with people. When a person is seated the effect of the porous absorber will be negligible.
Results
Simulation 1 is performed with only the new geometry, without any additional absorber. The simulation returns moderate reverberation times on the mid to low frequencies and really long times for the high-frequencies.
Simulation 2 considers the room filled with spectators. The results show a reverberation time reduction most noticeable on the high-frequencies, C80 have also improved significantly. All the RT30 values are now below 1 second and within the SIA requirements, the room could now be considered up to the standards.
Simulation 3 considers a empty room to simulate rehearsal conditions, the absence of the audience is compensated by the porous absorbers on the seats. The results show a room response close to the previous analysis, this means that the room will guarantee a similar sound profile both with and without the audience present.
Simulation 4 tries to improve the low to mid frequencies with the addition of Helmholtz absorber on the side walls. The results closely match the DIN recommendation for amplified music.
Sim 1
63
125
250
500
1000
2000
4000
8000
T30 (s)
0,62
0,75
0,94
1,19
2,07
1,9
1,63
1,29
C80 (dB)
9,2
7,1
4,91
2,93
-0,95
-0,42
0,63
2,34
Sim 2
63
125
250
500
1000
2000
4000
8000
T30 (s)
0,54
0,63
0,69
0,79
1,07
1
0,91
0,81
C80 (dB)
11,36
9,13
7,8
6,57
4,17
4,49
4,93
5,95
Sim 3
63
125
250
500
1000
2000
4000
8000
T30 (s)
0,67
0,75
0,78
0,93
1,04
0,96
0,84
0,73
C80 (dB)
8,29
6,38
5,26
4,69
4,02
5,12
6,16
7,12
Sim 4
63
125
250
500
1000
2000
4000
8000
T30 (s)
0,49
0,56
0,64
0,69
0,84
0,9
0,78
0,71
C80 (dB)
12,81
10,51
8,95
8,65
6,7
5,86
6,65
7,26
Discussion
The final design choice is between a room with or without Helmholtz absorbers. The former option would lead to a more dull room, with low reverberation times, but well suited to amplified music reproduction; the latter would result in a slightly more lively and warm room, with C80 values close to 4dB, which would benefit symphonic music performances.
Another possible solution would be to adopt a dynamic system, where Helmholtz absorbers could be opened and closed depending on the use case.
Conclusion
This study provides an initial overview of a possible redesign of Room D24.1 into a small music room. The simulation confirm the acoustical feasibility of the proposal, with results within the SIA requirements. However, the results of this study should be approached with caution as simulation always come with a series of assumptions that limit the real-world accuracy of the results. In the case of ray-tracing algorithms low-frequencies results tend to be particularly inaccurate. For an actual application of this design, in-site measurements of the built room would be necessary to guarantee the acoustical performance match the predicted values.