Our space is the Construction Library with the ETH Material Hub in the HIL building. At first glance, it appears to be well-suited acoustically. A dark carpet covers the entire floor, the ceiling consists of a deep slatted grid, and long shelves full of books run the length of the room. However, when we listened closely, the room seemed anything but quiet.
The most noticeable sounds weren’t loud, but they were constant and close by: the tapping of keyboards, pages turning, a cough, printer noises, and whispers. Over everything was the low hum of the ventilation system.

The biggest source of disturbance, however, lies beneath the spiral staircase in front of the Language Center. There, students play with towers of wooden blocks, and every time a tower collapses, the sharp clatter and laughter reach the workstation. Added to this are group tours through the library. The guide’s voice and the group’s reactions fill the entire room for extended periods.

The open spiral staircase connects both floors via a large circular opening. Footsteps on the stairs and voices from the lower floor rise uninterupted, so the space never really feels enclosed. It is a library that is quiet, but never truly still.
Original
Acoustic Intentions / Soundscape Intentions
edited
We did not want to create a silent library. Silence can feel just as uncomfortable as noise. Rather, our goal was to give each activity its own acoustic space.
At the workstations, the space should allow concentration and light. The sounds of typing and page-turning should remain audible as a quiet, familiar soundscape, but noises from the lower floor and neighboring tables should move into the background.

Sound without intervention

Sound with intervention

Light without intervention

Light with intervention
Play and conversation should not be prohibited, but given a place of their own. We envisioned a cocoon: a place you enter where laughter and the clatter of wooden blocks are welcome, but remain within.

Group tours should still be possible, but their voices should no longer fill the entire room.
The atmosphere we’re aiming for is warm and enveloping.
Architectural / Acoustic Elements
Wall: Along the wall with the most workstations, we install rows of panels. Their undersides are lined with felt baffles, a highly absorbent material that captures sound from the workstations and from the lower floor. The top is coated with aluminum and reflects daylight deeper into the room. A single element serves two purposes: it acoustically calms the space and visually brightens it. People on the upper floor are no longer disturbed by the activities at the workstations below.

Parametric wall panels
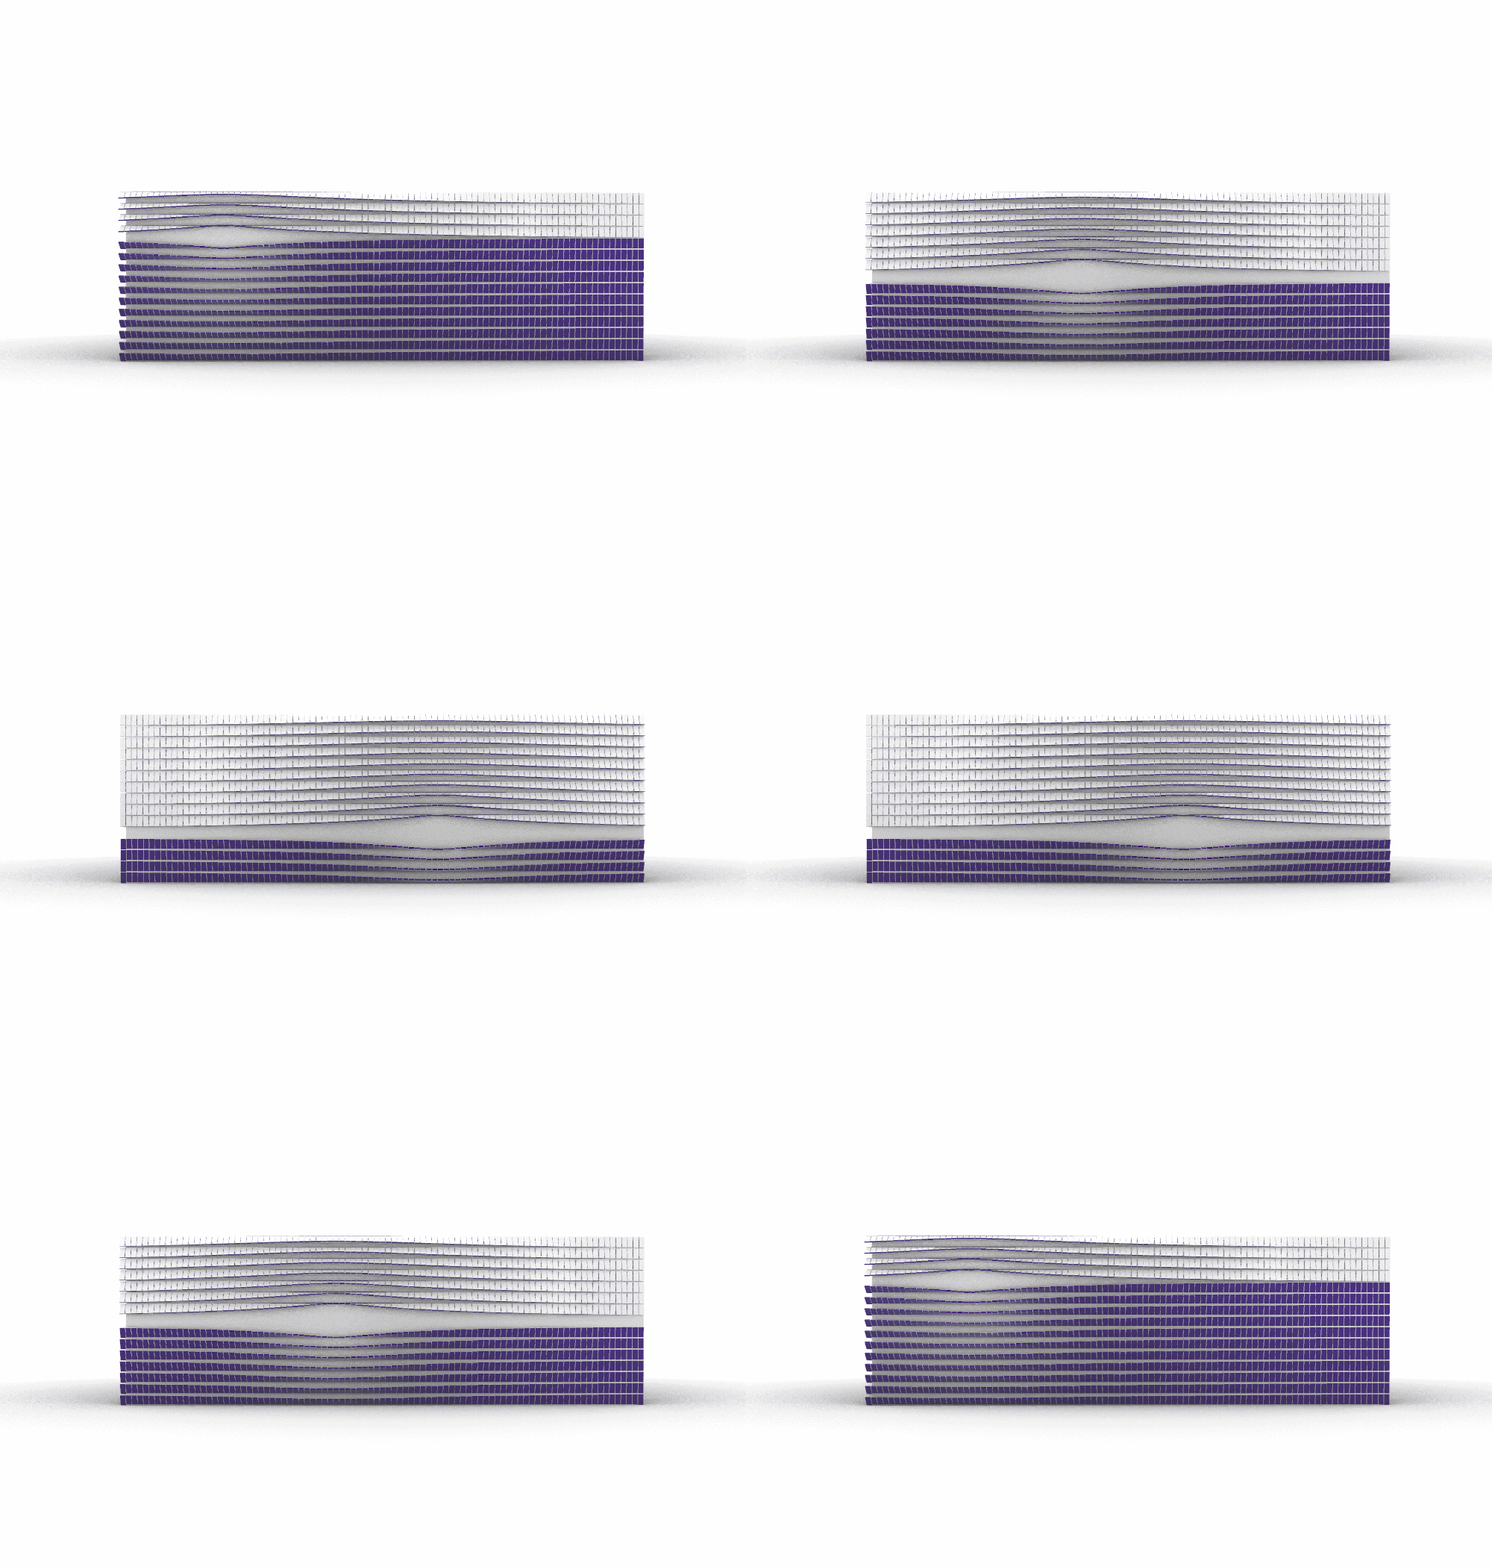
Grasshopper animation
Lounge: Beneath the spiral staircase, we’re creating a new play and reading nook. The wooden block towers, which previously stood freely in the open space, are being moved into this sheltered lounge. High backrests made of highly absorbent material envelop visitors, and the underside of the staircase above is lined with felt baffles. The opening of the cocoon faces the entrance, away from the workspaces. It invites people to step inside and enjoy a quiet, cozy moment, while sounds remain inside and those working quietly remain undisturbed.

stair cocoon